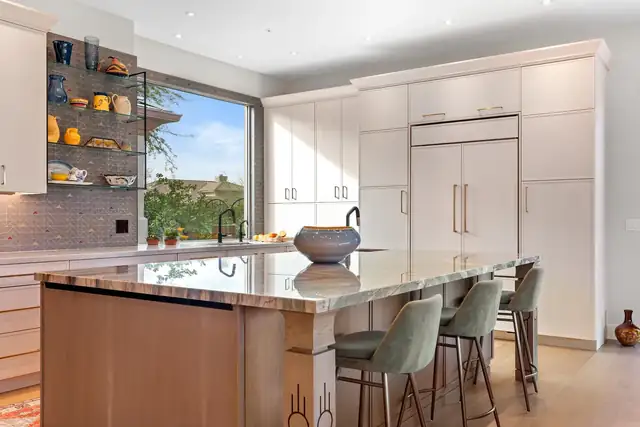
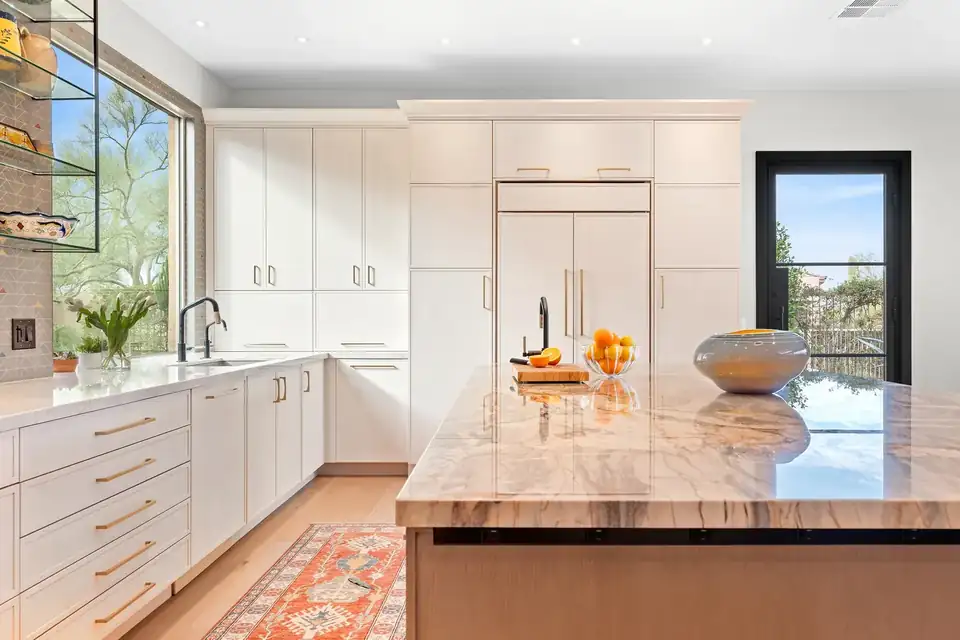
Kitchen remodeling Scottsdale AZ: Troon, North Scottsdale kitchen with white flat-panel cabinets, a paneled refrigerator, a veined stone island and a large picture window

Scottsdale showroom ยท Since 1994Scottsdale showroom

Kitchen Remodeling in Scottsdale, AZ, Planned in Our Showroom

4.9 from 36 Google reviews

Premier began in 1994 as a kitchen and bath specialist. One licensed team designs and builds your remodel under one contract, backed by a 10-year labor warranty.

Design first, then build, all under one Scottsdale roof

Premier Design-Build-Remodel has handled kitchen remodeling in Scottsdale, AZ and across the Valley since Greg Heden founded the company in 1994. It started as a kitchen and bath specialist.

Today in-house designers also plan whole-home remodels, room additions and casitas, and the same team builds what they draw.

Your project starts at the showroom on North 80th Street, where you can touch cabinet doors, countertop slabs, tile and fixtures before you choose. You see 3D renderings and get a fixed-price proposal before construction starts.

Google reviewers point to the designers by name and to steady communication on permits, updates and quality.

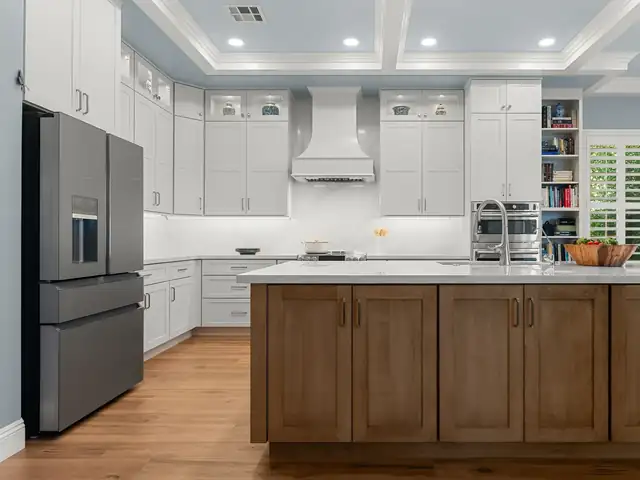
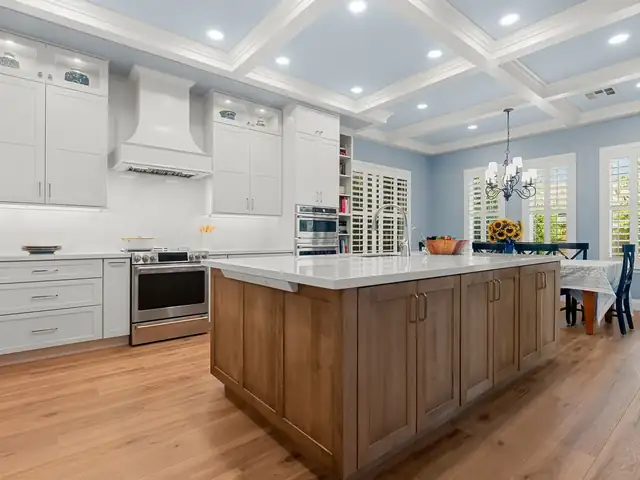
Transitional kitchen remodel with white shaker cabinets, a white range hood, a stained wood island with a white top and a coffered ceiling

Kitchen remodeling in Scottsdale, AZ, and beyond the kitchen

Kitchen Remodeling

Layout comes first: traffic flow, appliance placement, island seating, storage and lighting. Then come custom cabinetry, pull-out pantries, stone counters and, when you want an open plan, wall removal with structural beams. Premier handles the permits and engineering inside the same process.

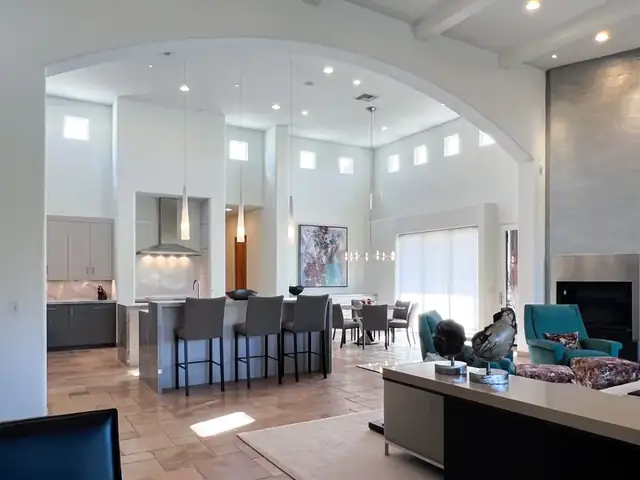
Cave Creek updated ranch kitchen open to the great room, with gray cabinets, a stainless hood and island seating seen through an arched opening

Bathroom Remodeling

Spa-style primary suites, walk-in showers with frameless glass, freestanding tubs, steam showers, heated floors and custom vanities. For smaller baths the team uses floating vanities, tub-to-shower conversions and vertical storage. Designers, project managers and installers work as one team from day one.

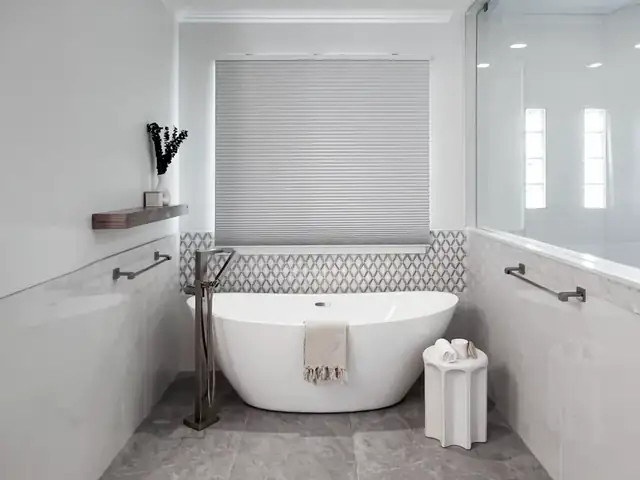
Bathroom with a freestanding tub and floor-mounted tub filler under a window, a patterned tile accent band and a gray stone floor

Whole Home Remodeling

Connected rooms planned together, with matching flooring, lighting and finishes. Whole-home work can include moving a kitchen or bath, opening a dated floor plan and upgrading electrical or plumbing, all engineered, permitted and phased by one accountable team.

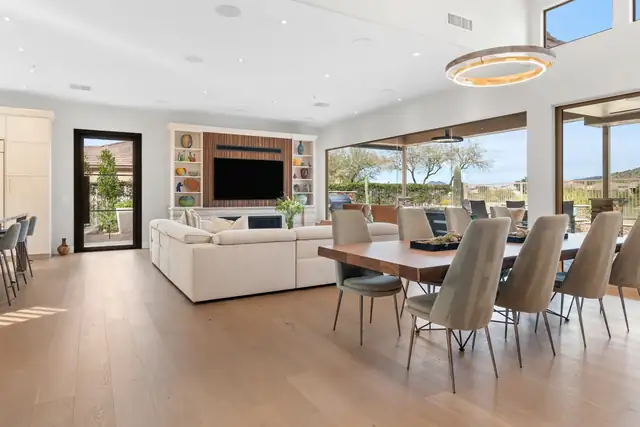
Open living and dining room redesign with a wide-plank wood floor, white sectional, built-in media wall, long dining table and glass walls to the patio

Casitas and Home Additions

Detached guest casitas, primary suite expansions and new living space. Planning covers utility connections, zoning, structural needs and permits, so the new space fits the property and the existing house. Premier's Terravita casita shows the desert-contemporary style in practice.

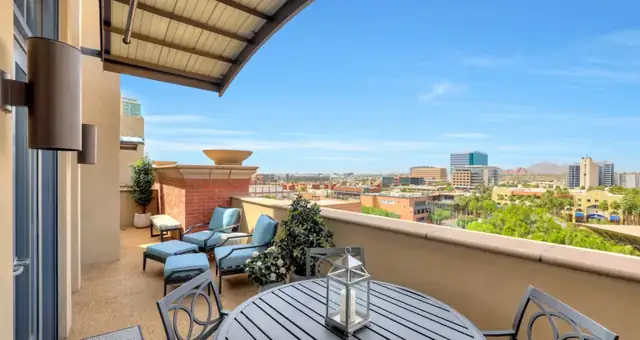
Covered outdoor balcony from a summer home remodel, with stucco walls, lounge chairs and a dining table overlooking the city

Reasons Scottsdale homeowners pick Premier

01

Three trade licences

Premier lists General B-135167, Electrical R-11-301243 and Plumbing R37R-318793 on every page of its site, so the work behind your walls is covered by its own licences.

02

A price before you commit

After design reviews and 3D renderings, you receive a fixed-price proposal. You know what the remodel costs before you sign the construction agreement.

03

Ten years of labor coverage

Construction workmanship is warranted for 10 years or until the home is sold, whichever comes first. Products keep their own manufacturer warranties.

Troon, Scottsdale kitchen remodel with a veined stone island, sage counter stools, paneled refrigerator and a wide picture window
04

Seasoned people you can name

Production VP Kent Redmond has 33 years in residential project management. Interior designer Stephanie Olesen-Bute is NCIDQ certified with more than 25 years of experience.

Led by founder Greg Heden since 1994

Greg Heden founded Premier in 1994 and still leads it as president. The company began as a kitchen and bath specialist and grew into a full design-build firm with showrooms in Scottsdale and Mesa.

Greg built the team around design, craftsmanship and project management under one roof. He is joined by Kent Redmond, VP of Production and Operations, Kym Davis, VP of Sales and Design with 45 years in remodeling, and designers such as Rachel Herrera, who came up through the tile trade, and Chris Ebert, who began his career in Chicago.

Greg HedenPresident and founder

Remodeled kitchen in Troon, North Scottsdale with a stone-topped island, sage counter stools and a picture window
Greg Heden, President and founder
Greg HedenPresident and founder
Kent Redmond, VP of Production and Operations
Kent RedmondVP of Production and Operations
Kym Davis, VP of Sales and Design
Kym DavisVP of Sales and Design

The people behind your project

The Premier six-step design-build process

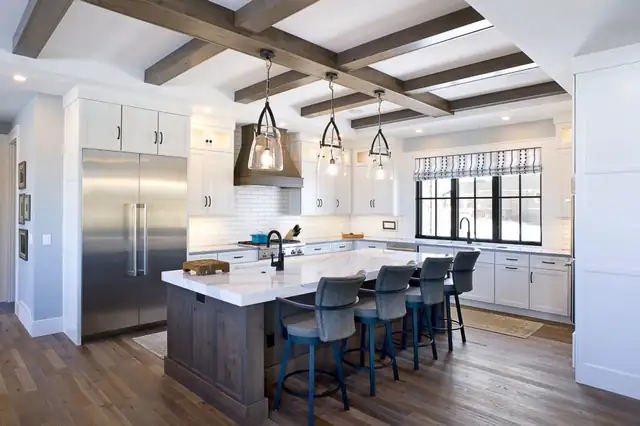
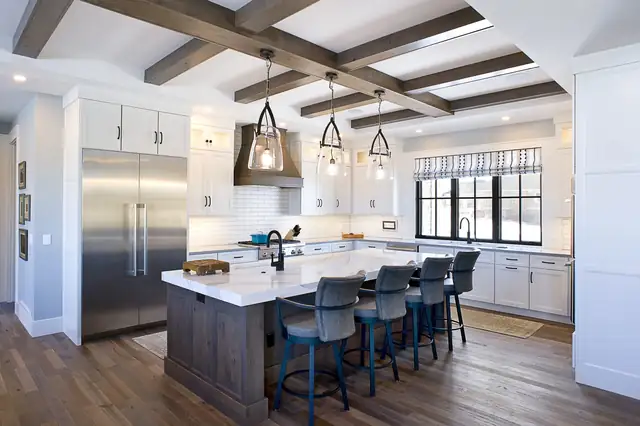
Kitchen remodel with dark wood ceiling beams, glass pendant lights over a white island on a stained wood base, and blue counter stools
  1. 01

    Complimentary consultation

    A one-hour meeting with a designer, usually in the showroom, about your goals, style and budget window. Call, Zoom or in person.

  2. 02

    Discovery and measurement

    The team photographs and measures your home, sketches simple floor plan options and narrows the investment range.

  3. 03

    Design and renderings

    Guided selection meetings, full 3D renderings and several revision sessions lead to a fixed-price proposal you can review.

  4. 04

    Contract and production

    You sign the construction agreement, meet your project manager at an in-home review, and the build begins with regular site visits.

  5. 05

    Completion

    A final walkthrough, punch-list work, professional photos of your new space and follow-up support from the Premier team.

  6. Book a complimentary consultation

    Book a complimentary consultationCall (480) 573-7182

Recent kitchens and baths across the Valley

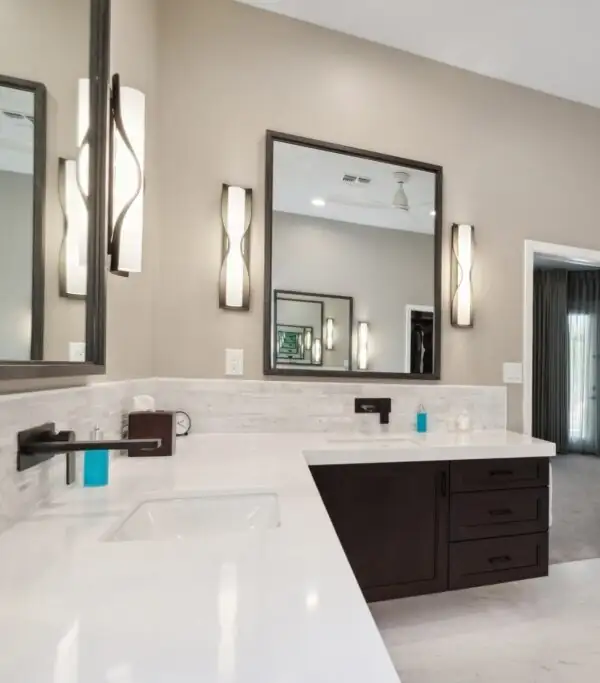
Miller primary bath with a white L-shaped vanity on dark wood cabinets, framed mirrors and sculpted wall sconces
Miller primary bath
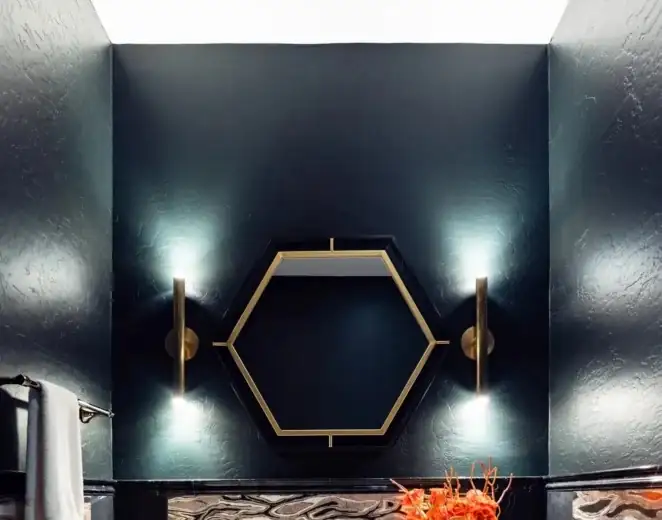
Powder room with a gold hexagon mirror between two brass sconces on a dark painted wall
Luxury bathroom remodel
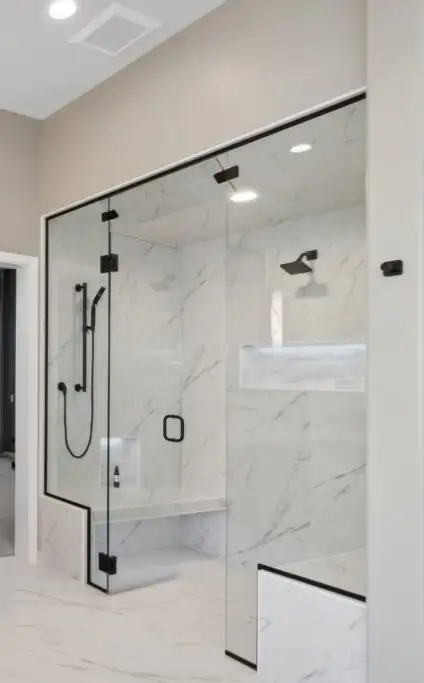
Miller primary bath steam shower with frameless glass, white marble-look walls, a built-in bench and niche, and black fixtures
Miller primary bath, shower
Freestanding soaking tub under a window, with a matte tub filler, grab bars and a gray stone floor
Bathroom with freestanding tub
Kitchen with dark wood ceiling beams, a wood range hood, glass pendants over a white island on a stained wood base and blue counter stools
Kitchen with beamed ceiling
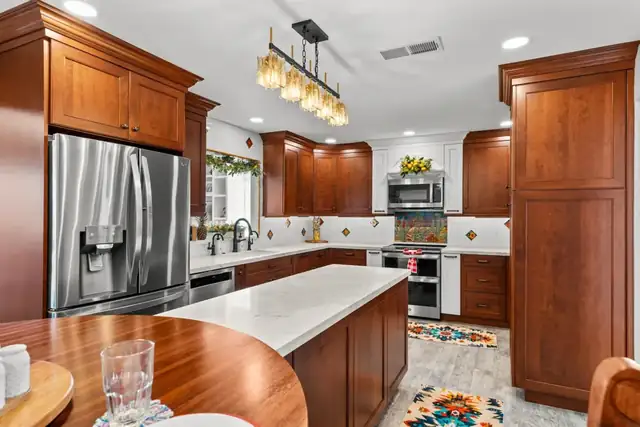
Warner Ranch Southwest kitchen with cherry shaker cabinets, a white island, colorful tile accents and a linear pendant
Southwest kitchen, Warner Ranch
Transitional kitchen with white shaker cabinets, a coffered ceiling, a stained wood island with a white top and a wide-plank wood floor
Transitional kitchen
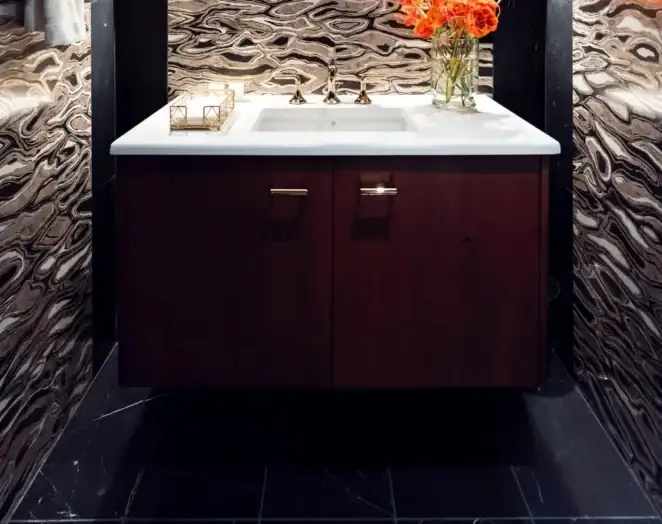
Powder room vanity with a white top on a dark wood cabinet against a swirled stone wall
Luxury bathroom remodel, vanity

Reviews from Premier clients on Google

4.9

Average from 36 Google reviews

Read all reviews on Google
They captured "us" perfectly! From the moment we stepped into their showroom, we felt that we chose the perfect place to bring our white kitchen dream to a reality. Being a stickler about quality, I did my research.
Catie B. · Google review
We have used Premier for a total master bath remodel and just last summer, a remodel of our kitchen. Their work is top notch. Working with their designer (Rachel) was a lot of fun, and her excitement for the job was wonderful.
Sharon O. · Google review
We wanted to remodel & update our Master Bath, Guest Bath & Powder Room.Talked to several Design & Remodeling companies. After meeting with Chris Ebert, we knew Premier Design-Build- Remodel would be our overwhelming choice.
Debbie K. · Google review

Scottsdale remodeling questions, answered

Is the first consultation free?

Yes. Premier offers a complimentary one-hour design consultation, usually in the showroom. You can also book it as a phone call or a Zoom meeting. You see materials and the portfolio, talk about investment ranges, and leave with clear next steps for the discovery phase.

How much does a kitchen remodel cost in Scottsdale?

It depends mostly on cabinetry level, structural changes, appliances and finishes, not square footage alone. Rather than quote a rough number up front, Premier narrows the range after measuring your home and then gives you a fixed-price proposal once the design and selections are done.

Do I need permits to remodel?

Often, yes. Premier notes that in Mesa, structural, electrical and plumbing changes require permits, and its Scottsdale page lists experience with city permitting requirements. Permits and engineering are managed inside the design-build process, so you do not have to file them yourself.

What does the warranty cover?

Premier's construction workmanship warranty lasts 10 years or until the home is sold, whichever comes first. The products installed in your home, such as appliances and fixtures, carry their manufacturers' own warranties with separate terms. Follow-up support continues after the final walkthrough.

Can I visit the showroom before I decide?

Yes. The Scottsdale showroom displays custom cabinetry, countertop materials, designer tile, lighting, plumbing fixtures and hardware. Meeting a designer there lets you compare finishes side by side. You can schedule a visit online or call (480) 573-7182 to set a time.

Book a complimentary consultation

Step 1 of 3

What would you like to remodel?
Tell us about the project
How can we reach you?

Prefer to talk? Call (480) 573-7182

See your kitchen in 3D before anyone swings a hammer

Book a complimentary one-hour consultation at the Scottsdale showroom.

(480) 573-7182